205 Littlewood Drive
SEE ALL PHOTOS
205 Littlewood Drive
Sold

205 Littlewood Drive

205 Littlewood Drive, Oakville, ON L6H 6T8, CA

$1,050,000 CAD

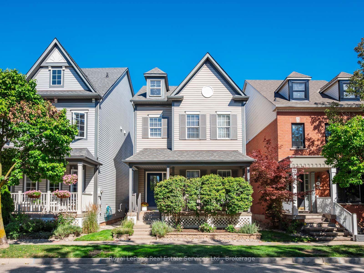
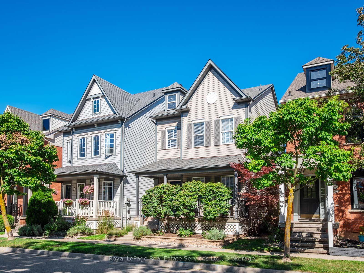
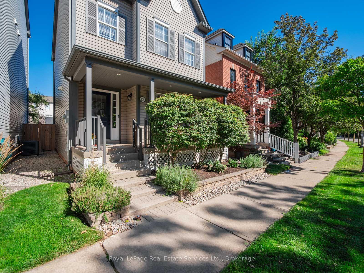
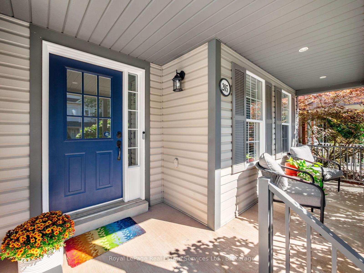
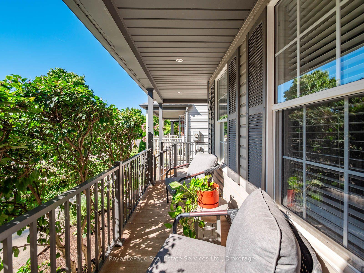
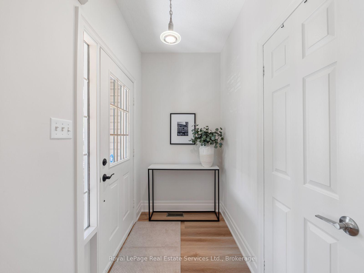
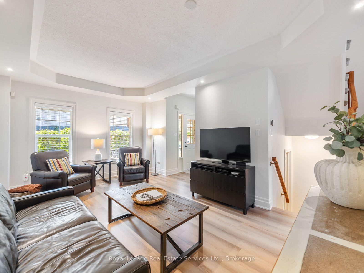
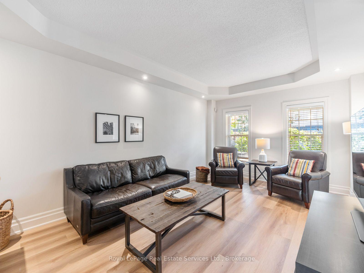
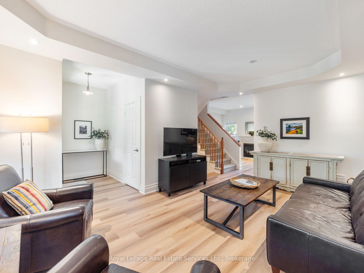
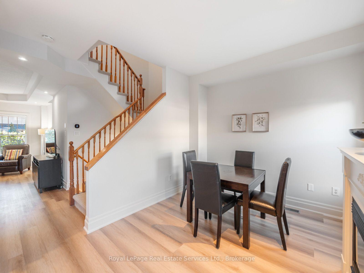
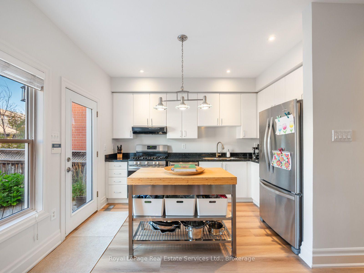
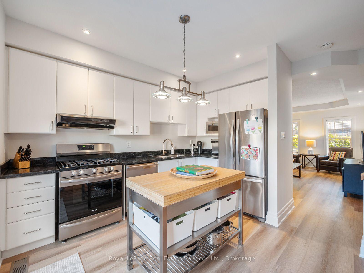
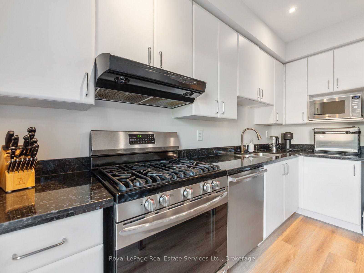
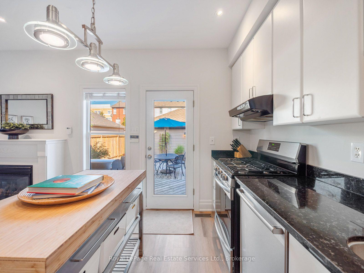
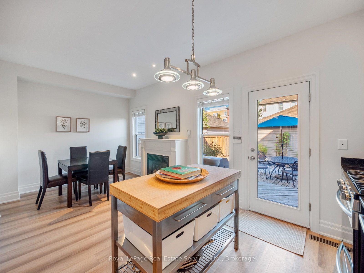
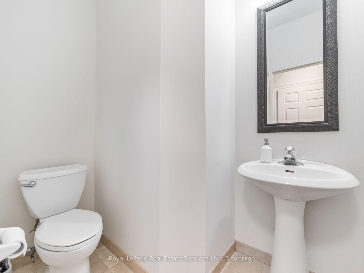
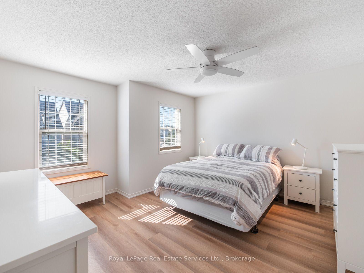
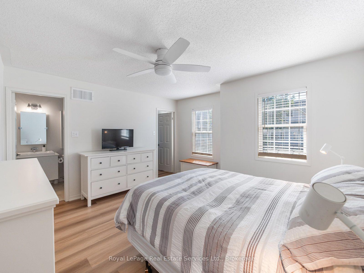
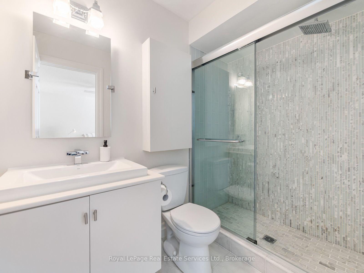
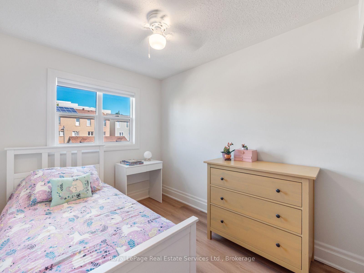
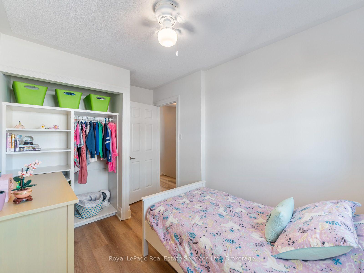
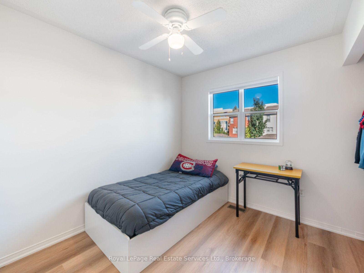
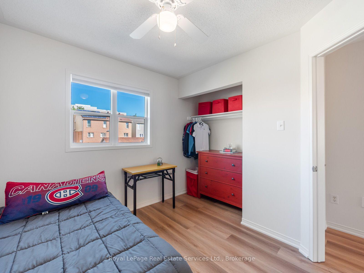
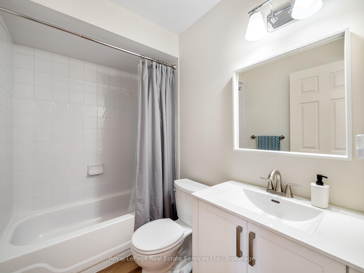
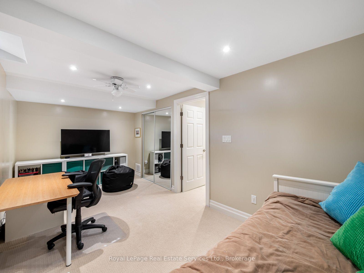
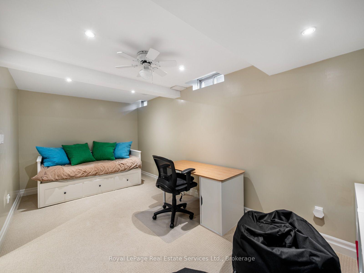
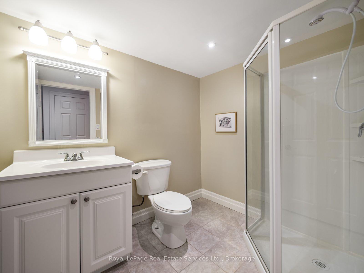
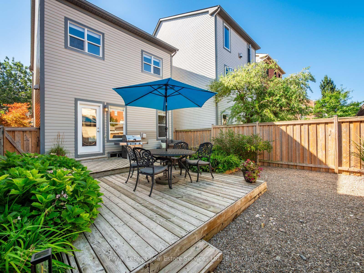
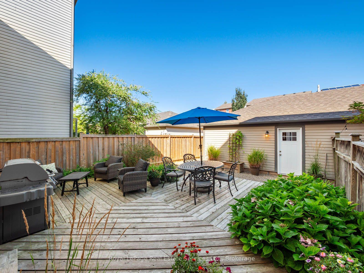
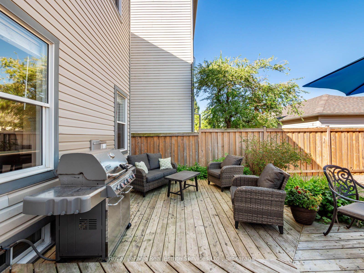
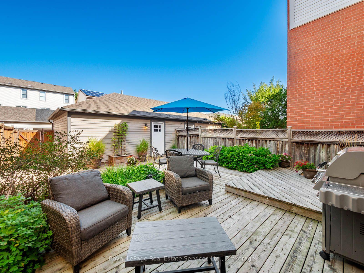
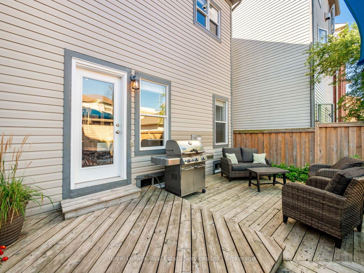
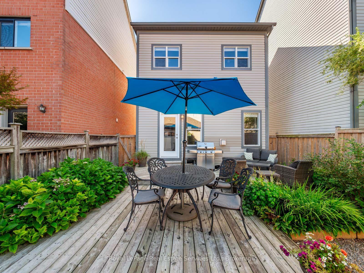
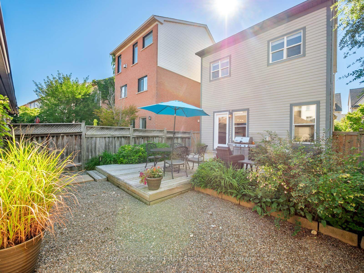
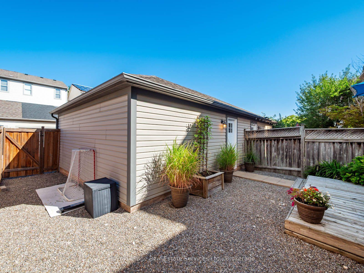
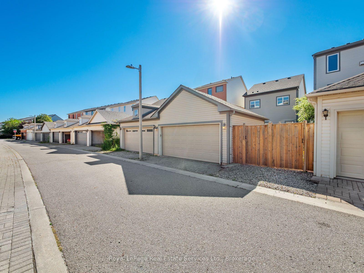
Rare detached gem in prime Oak Park community on a premium quiet street. Charming front porch welcomes you to this lovely move-in ready home. Beautifully maintained and renovated throughout. Soaring 9' ceilings on the main floor elevate the space along with continuous luxury plank flooring throughout the home (2026). Lovely front entry hall leads you to a spacious living room which overlooks the front porch. Open staircase to kitchen-dining area with cosy gas fireplace, freestanding stainless steel and bamboo centre island, gas stove, granite countertops and loads of storage. Walk-out from the kitchen to the private backyard with large deck and mature plantings for summer barbecues and lounging. The second floor features 3 bright bedrooms including the large primary bedroom with walk-in closet (with own window) and renovated 3-piece ensuite with glass shower and marble tiles. Two further kids bedrooms and an updated family bathroom complete this floor. The basement features a large rec room with door, which could be used as a 4th bedroom, a 3-piece bathroom, laundry and utility room with loads of storage. Large two-car garage parking in the rear. Located in coveted Post's Corners elementary school catchment. Walking distance to shops, cafes, parks and trails. Welcome Home.

4
beds

4
baths

Features & Amenities

Interior

  • total bedrooms4
  • Total bathrooms4
  • Fireplace Natural Gas
  • other interior Features Auto Garage Door Remote

Area & Lot

  • Status Sold
  • MLS® IDW13727594
  • TypeResidential
  • NeighborhoodOAKVILLE
  • Architecture Styles2-Storey

Exterior

  • PoolNone
  • roofAsphalt Shingle
  • HEAT TYPEForced Air
  • AIR CONDITIONINGCentral Air
  • sewerSewer
  • SubstructurePoured Concrete

Financial

  • Sales Price$1,050,000 CAD
  • Real Estate Tax $4,432 CAD/yr

Download Property Information

OAKVILLE

Explore

Book a Discovery Call

Niblock Real Estate is committed to providing outstanding service to our clients. Our business is largely based on repeat clientele and word-of-mouth referrals. We go above and beyond to ensure we don’t just meet your goals, but exceed your expectations. When you love what you do, it shows.

Follow Me on Instagram