5 Beds
5 Baths
C$949,000
5 Andretti Crescent, Brampton ON, L6X 5G7
Property typeResidential
Overview
Under contract
Sold Conditional
Listed Oct 14, 2026
Updated 5h ago
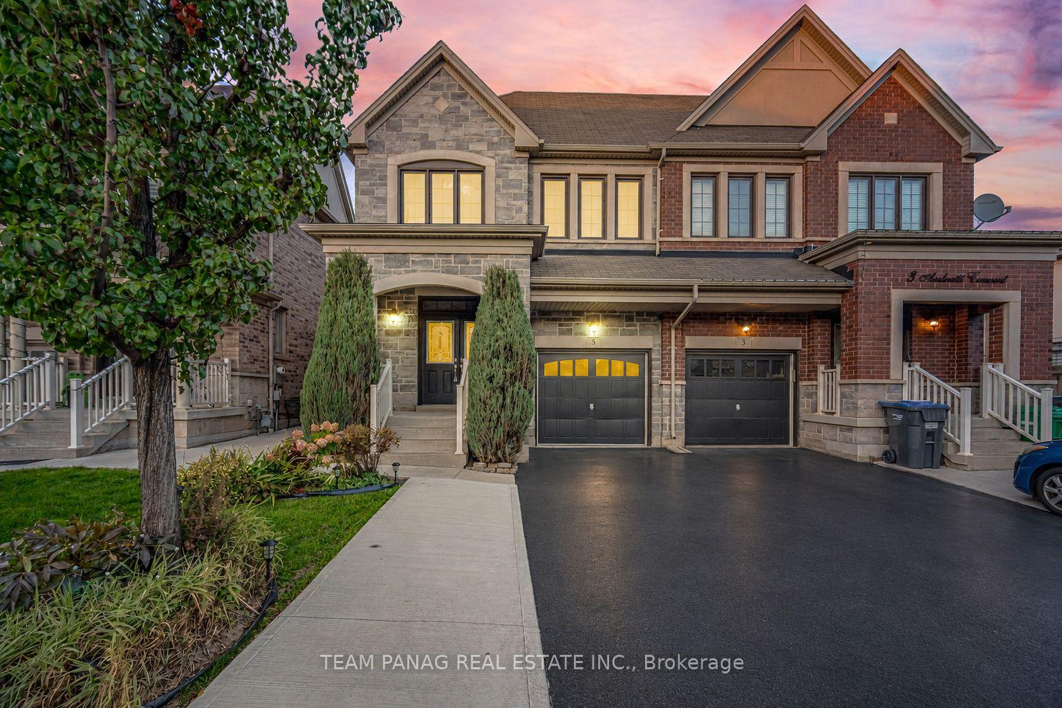
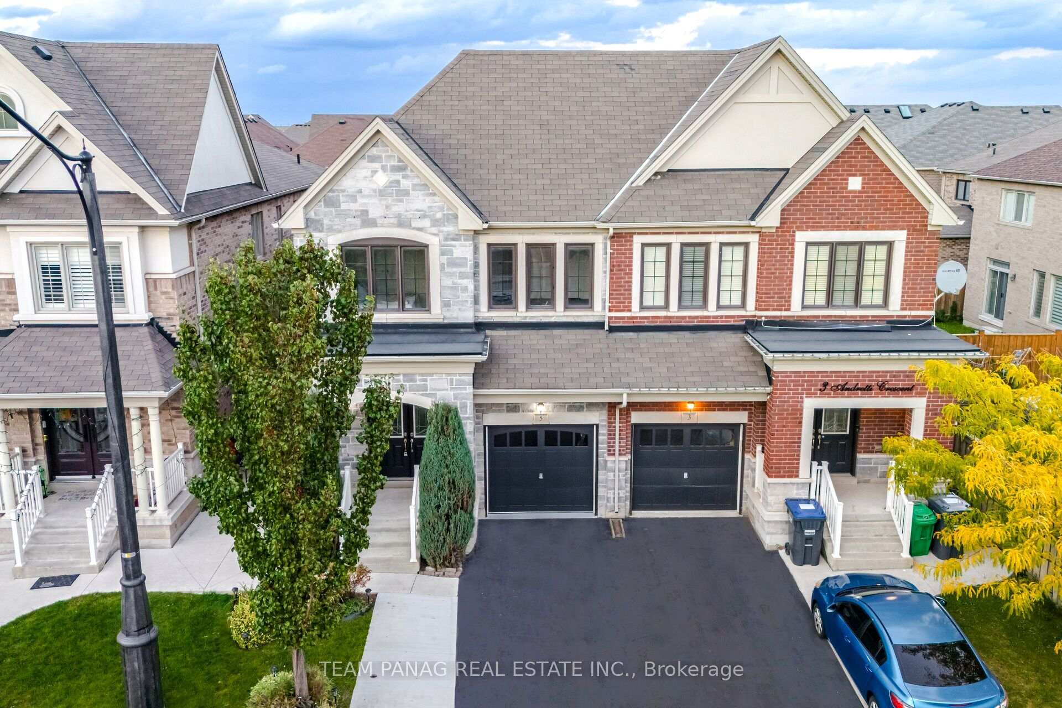
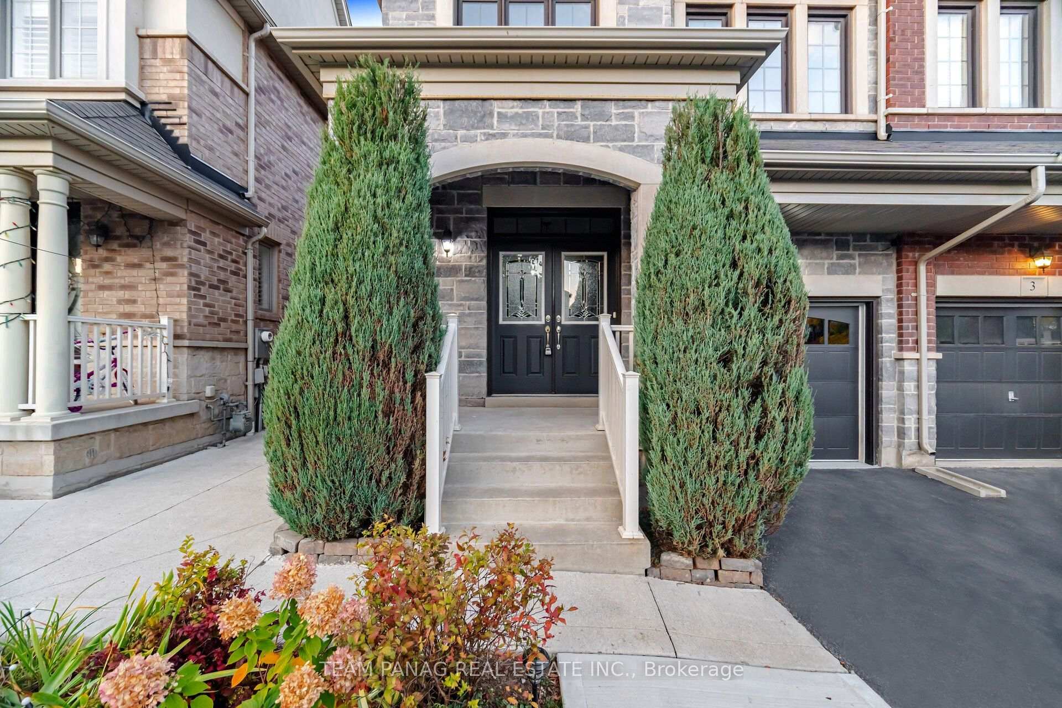
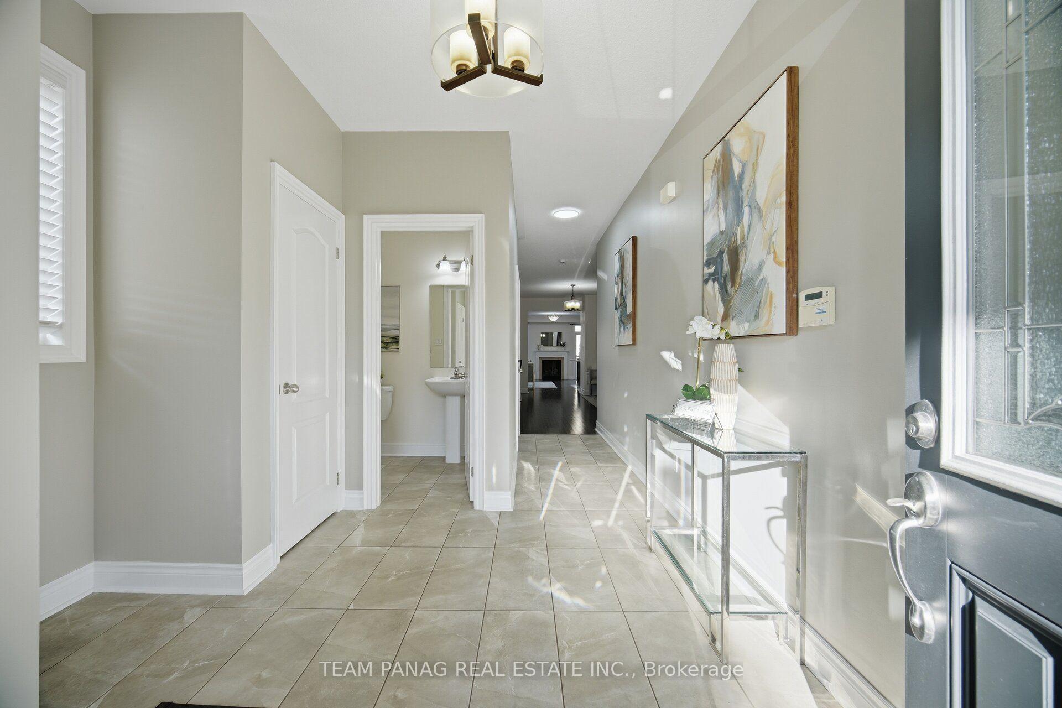
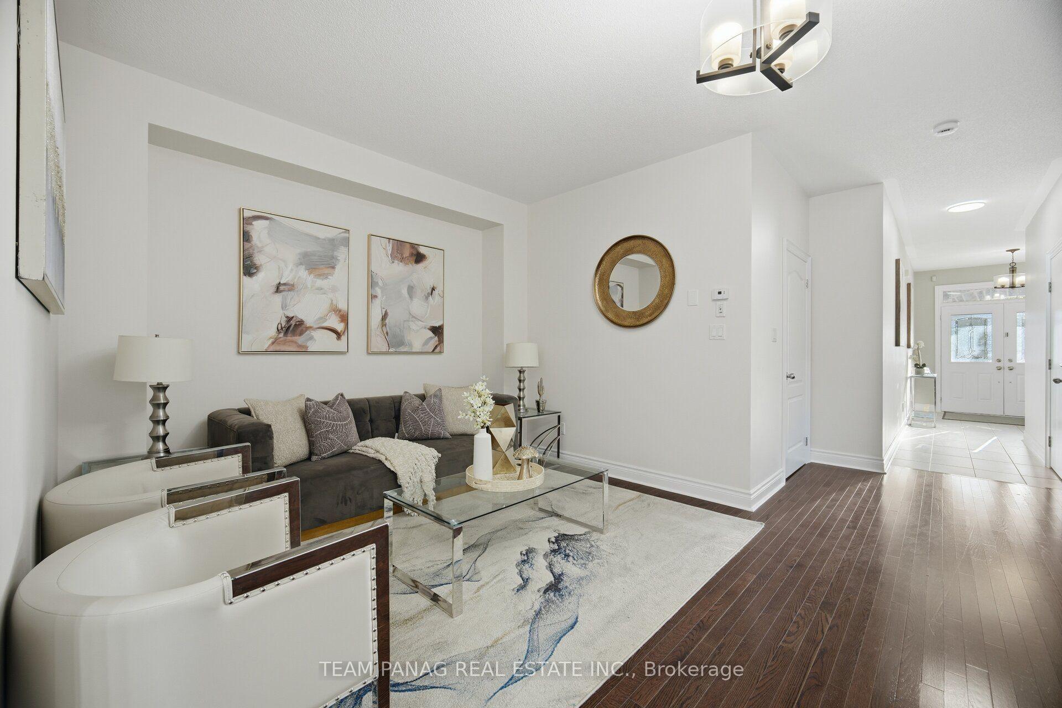
Welcome to 5 Andretti Crescent, located in the highly desirable Credit Valley community of Brampton! One of the largest semi-detached home in the area, offering an impressive 2,536 sq. ft. of only above-grade! With no sidewalk, this beautifully maintained home boasts an elegant stone elevation, 4+1 spacious bedrooms, and 5 washrooms, including 3 full washrooms on the second floor, all upgraded with quartz countertops. The bright, open-concept main floor features 9 ft ceiling, hardwood throughout main floor, a generous living and dining areas, a modern kitchen with stainless steel appliances, a family room with fireplace and pot lights and convenient main-floor laundry. The spacious primary bedroom offers a private 4 pc ensuite, a his & hers walk in closet, providing comfort and privacy. The finished basement with a separate entrance features 1 bedroom, 1 washroom, a kitchen, a spacious recreation room, and separate laundry. Ideally situated in a family-friendly neighbourhood, close to schools, parks, shopping centres, public transit, and all essential amenities. A rare opportunity to own one of Credit Valley's largest and most spacious semi-detached homes, offering exceptional space, style, and functionality!
Additional information
- MLS® ID
- W14031938
Interior Features
- Bedrooms
- 5
- Bathrooms
- 5
- Fireplace
- Yes
- Cooling
- Yes
- Heating
- Yes
- Basement
- Yes
Other Property Details
- Taxes
- $6,880
- Tax Frequency
- Annually
- Garage
- Yes
Courtesy of Listed by , TEAM PANAG REAL ESTATE INC.,
Based on information from the Toronto Regional Real Estate Board. The information provided herein must only be used by consumers that have a bona fide interest in the purchase, sale, or lease of real estate and may not be used for any commercial purpose or any other purpose. Information is deemed reliable but is not guaranteed accurate.
©2026 Toronto Real Estate Board. All rights reserved.
Data last updated 4:58 PM UTC, 10/16/2026